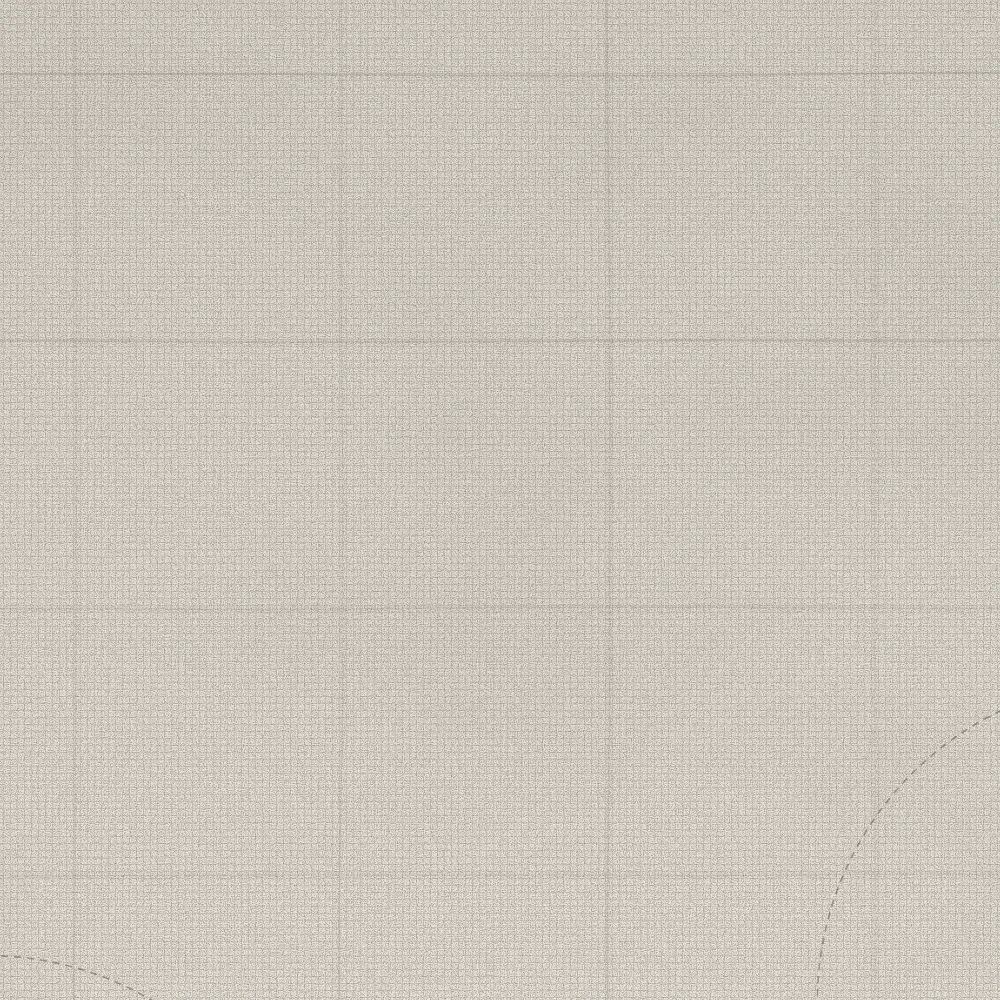
See it at scale
A person 170 cm tall, drawn to the same scale as the work.
Tomás Ibarra
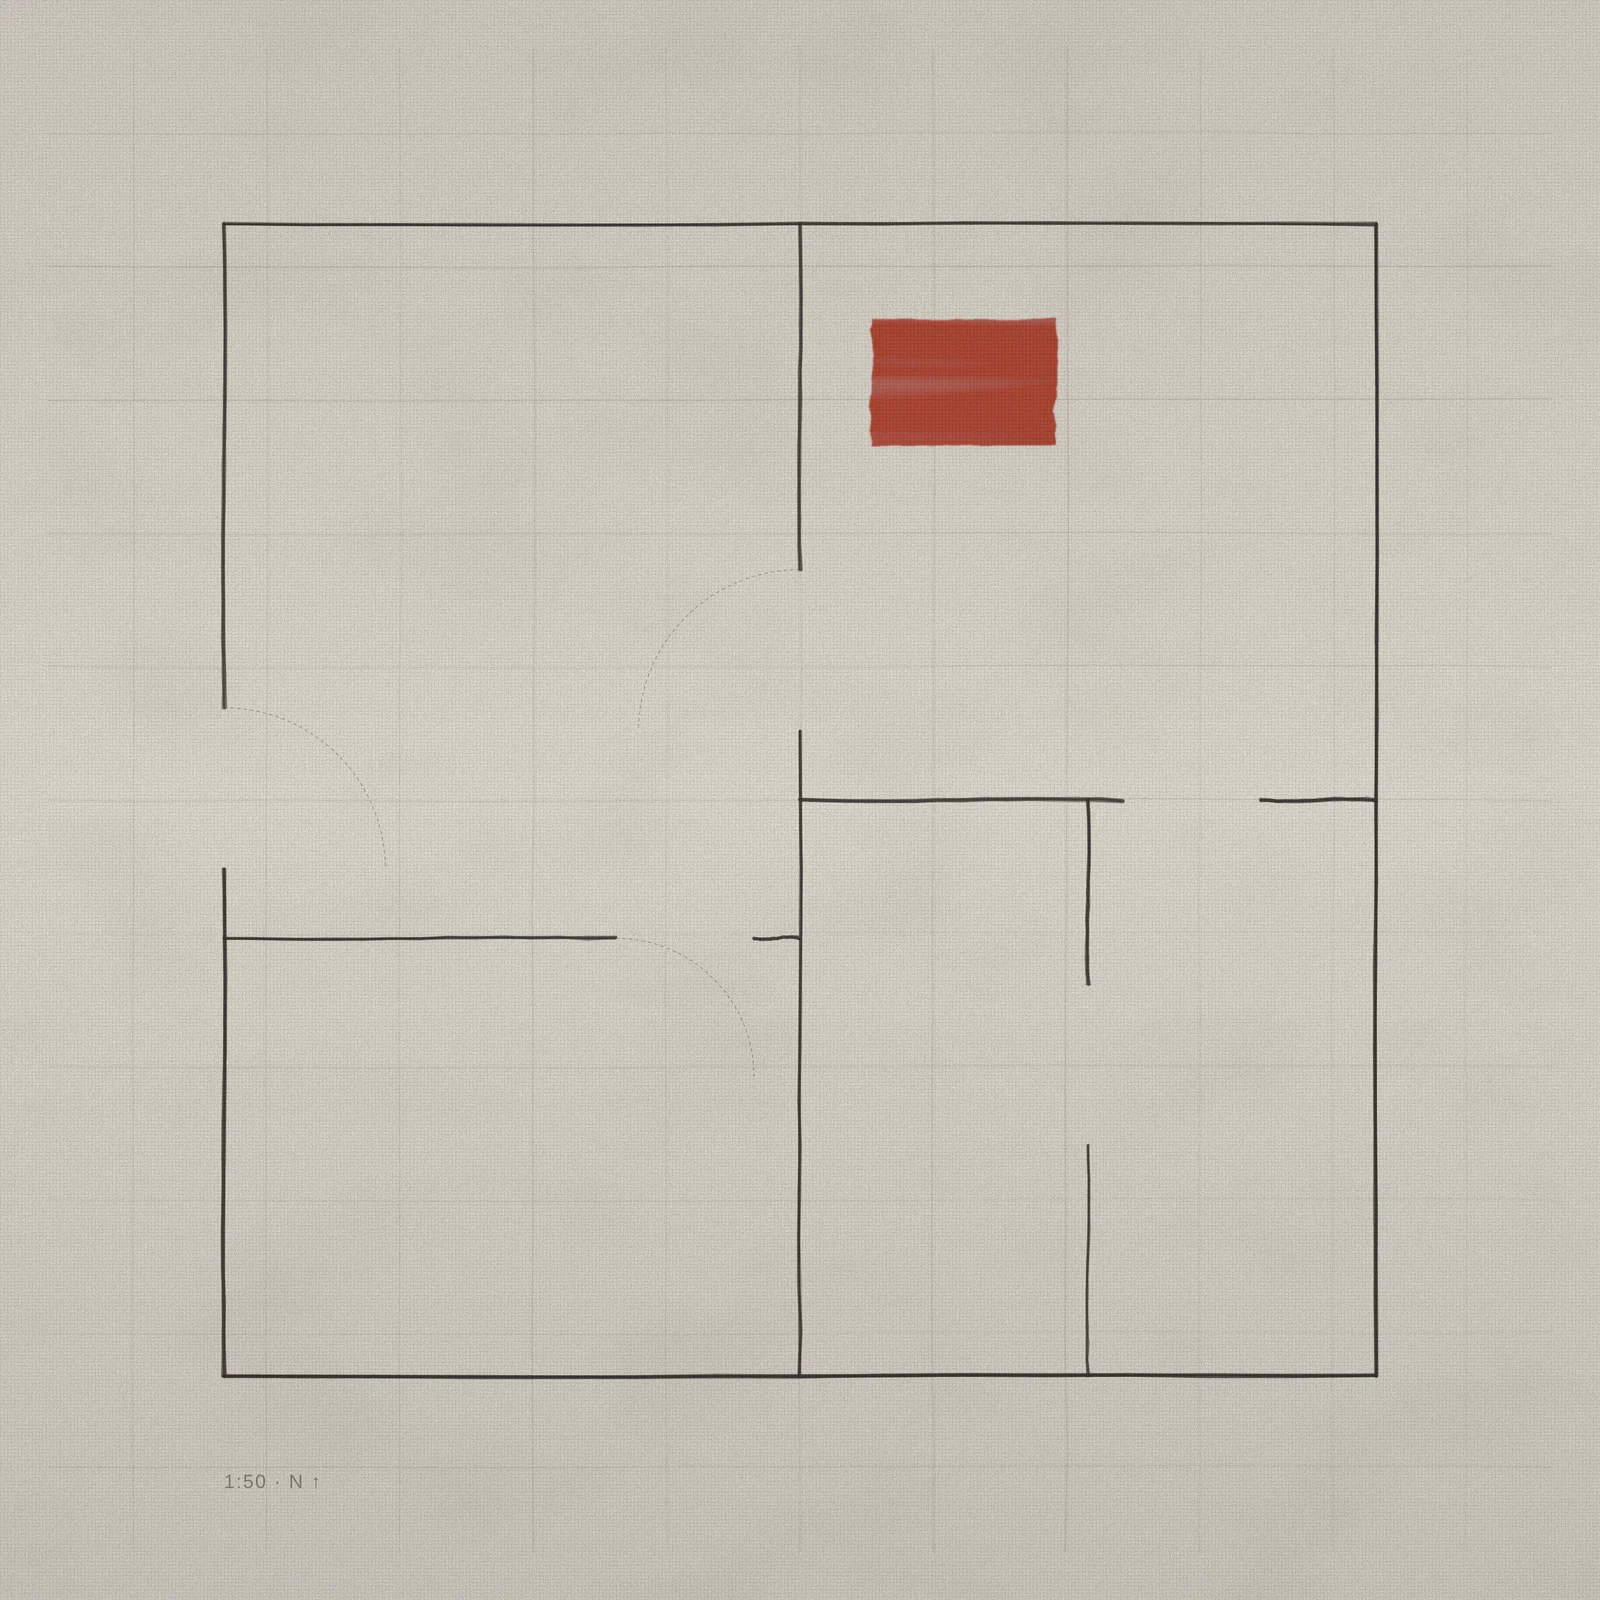
Floor Plan for a Quiet House
2026 · Graphite and gesso on panel · 100 × 100 cm
- Work
- €3,900
- Conservation framing
- included
- Delivery in Spain
- included
- Installation
- included
- Total
- €3,900
Shipping outside Spain: fixed price by zone, shown before you confirm.
Tomás Ibarra (Bilbao, 1990) draws floor plans of houses that don't exist, ruling every line by hand instead of with a straight edge so the grid keeps a human tremor. He grew up on building sites — his father was a site foreman — and still works standing at a drafting table rather than an easel. Floor Plan for a Quiet House is drawn at true architectural scale, 1:50, on a panel primed with the same gesso a plasterer would use on a wall. The single red rectangle marks a room with no listed function; Ibarra says every plan needs one room nobody has decided what to do with yet.
03Up close
Texture
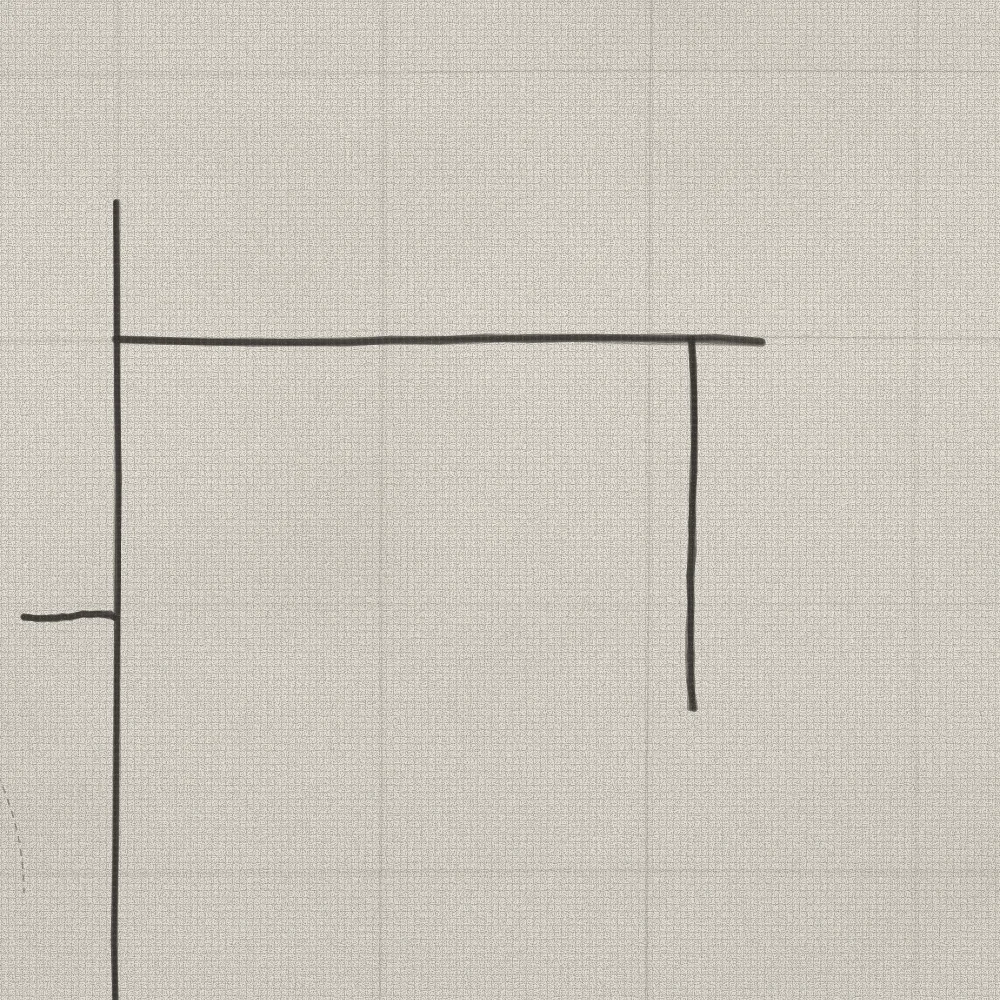
02Detail 2
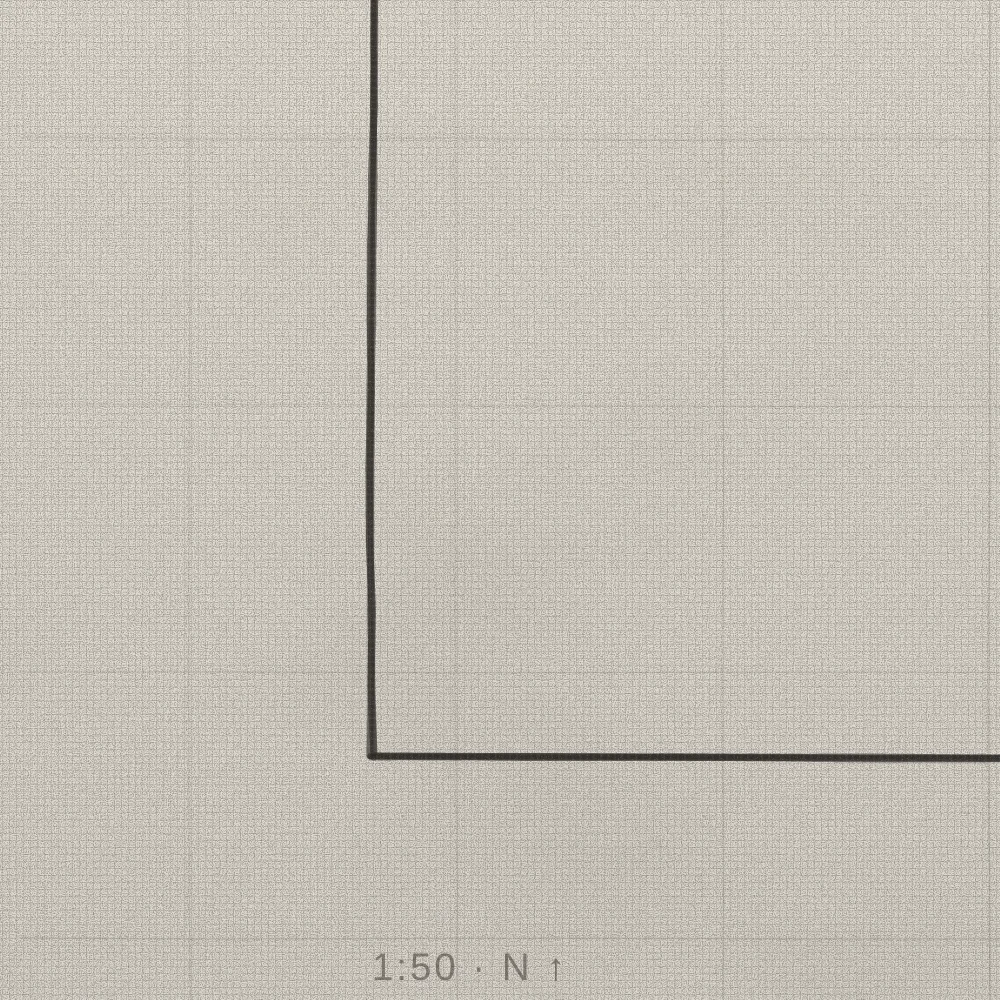
03Detail 3
04 — Reserve
Reserve this work
Inés will write to you today, with the final price in writing.